Project Description
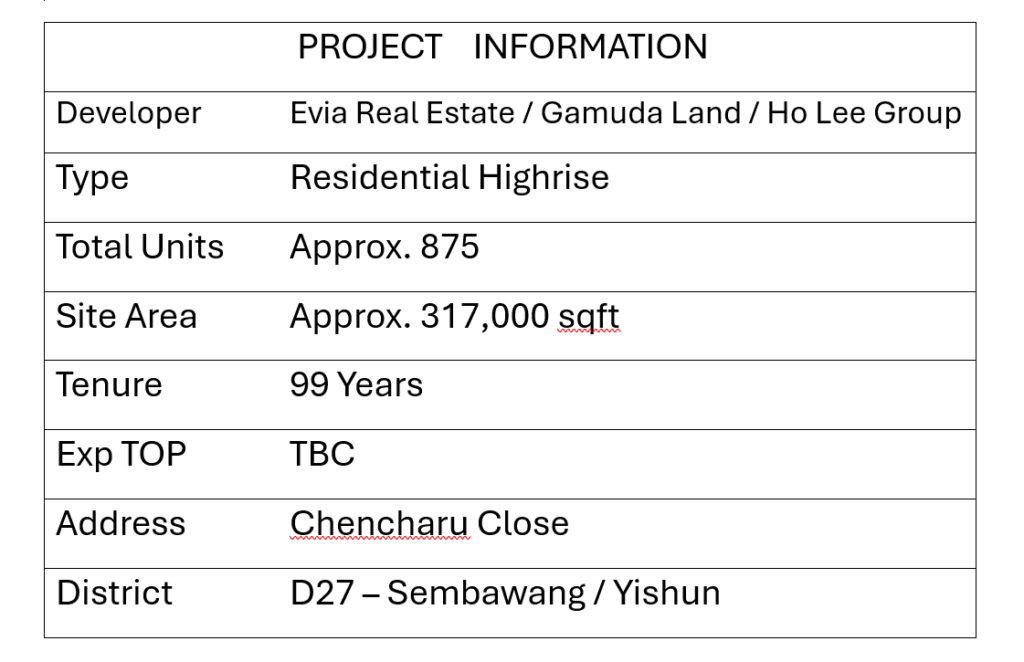

Chencharu Close Residences is the first mixed‑use development in the Chencharu precinct of Yishun. Sitting on a site of about 317,000 sqft with a plot ratio of 3.26, it will feature around 875 private residential units and 135,627 sqft of commercial space.
The development integrates key community facilities, including a 37,674 sqft hawker centre and a 58,125 sqft bus interchange, creating a vibrant and well‑connected hub. With modern homes, lifestyle amenities, and excellent connectivity, Chencharu Close Residences is set to be a landmark destination in Yishun Town.
Facilities
Children's Pool
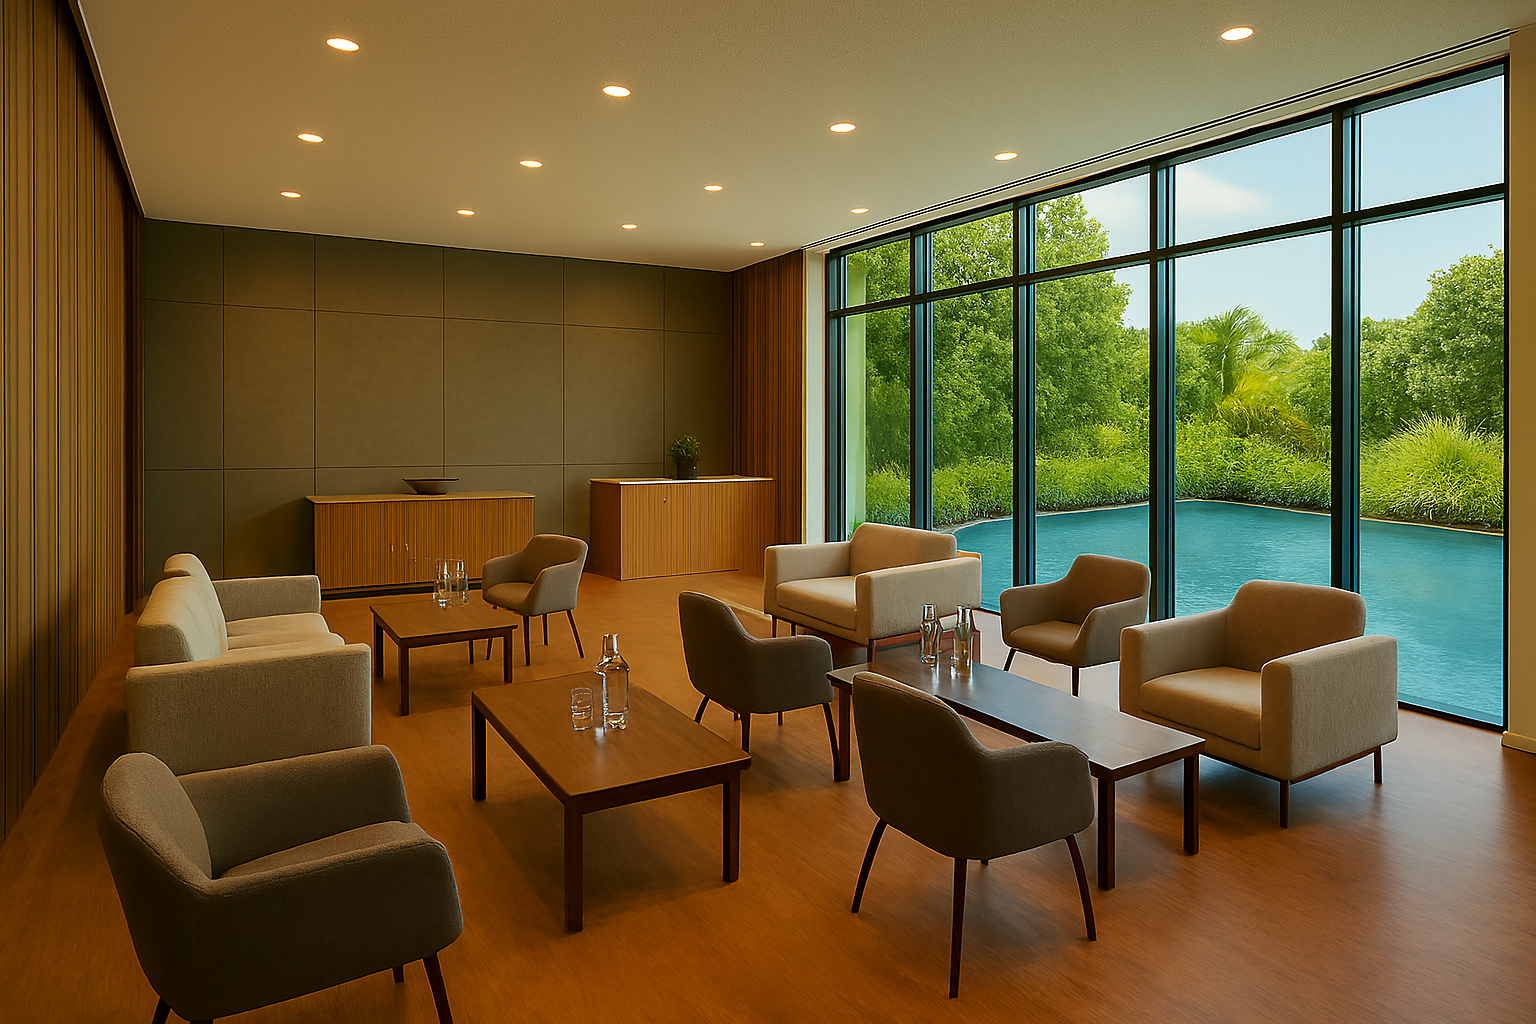
Function Room
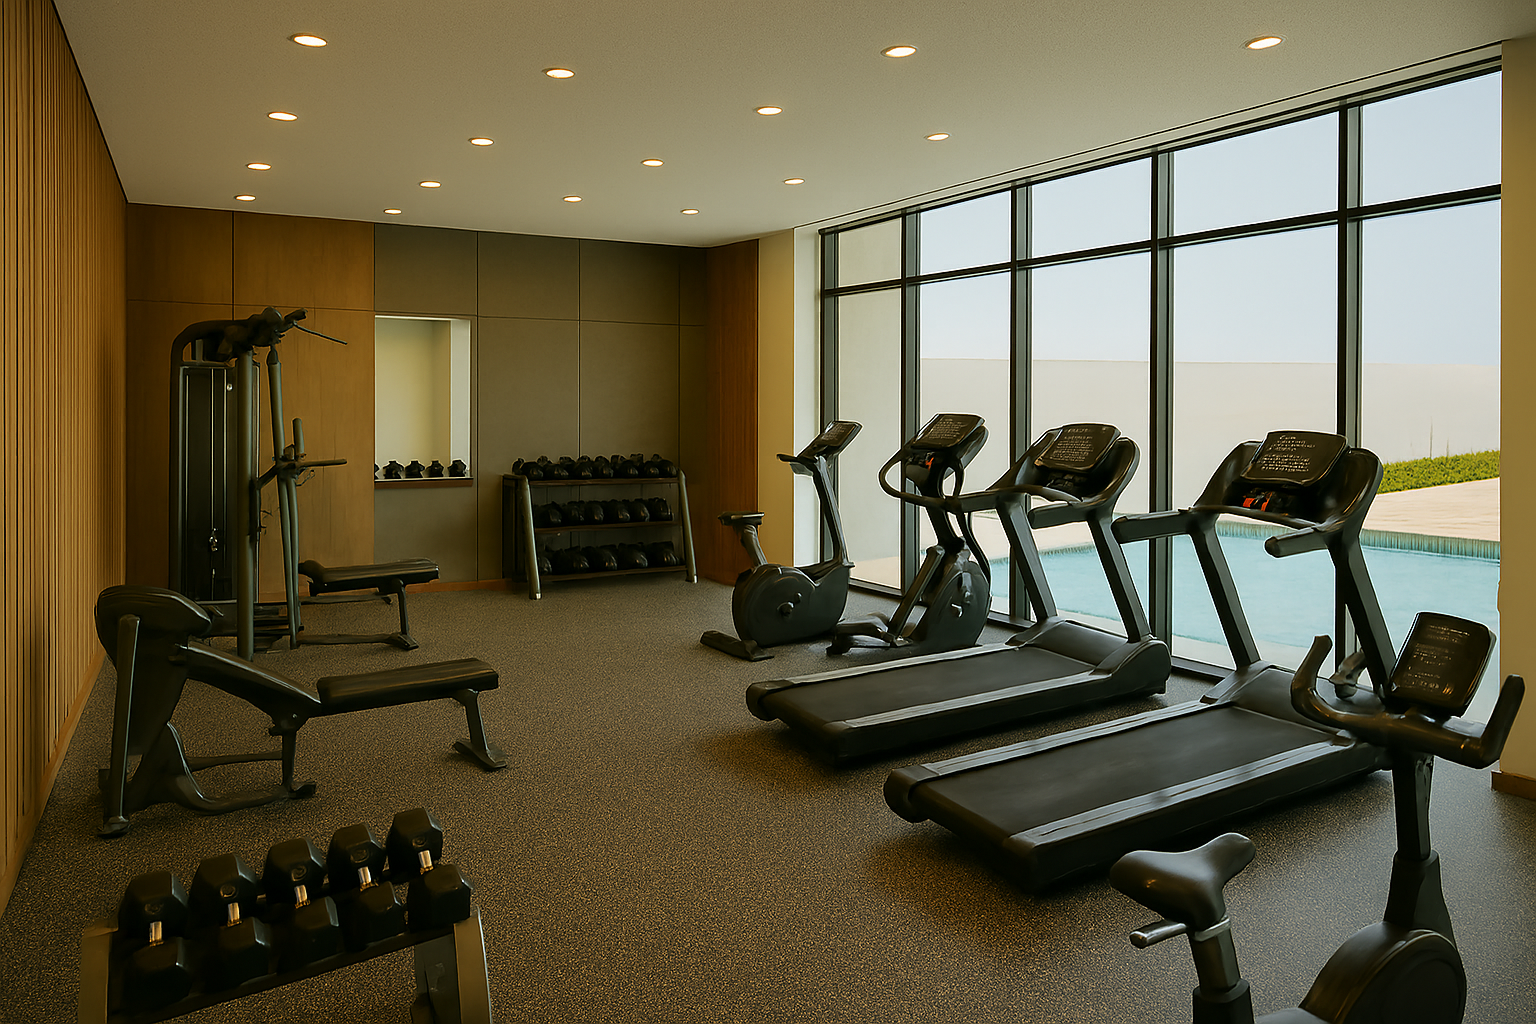
Gymn Room
The function room at Chencharu Close Residences is a modern, versatile space for residents to host gatherings, celebrations, or meetings. With stylish interiors and comfortable seating, it provides a convenient venue for family events and community activities right within the condominium.
Easy Accessible
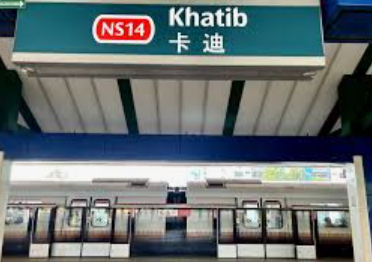
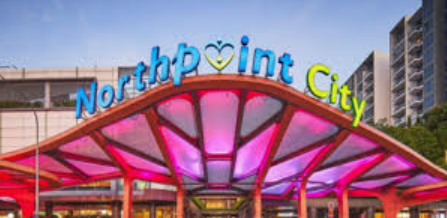
Surrounded by Amenities
Chencharu Close Residences Location Map
Get Your E-brochure Now!
Discover the Chencharu Close neighbourhood — a carefully crafted enclave where everyday convenience blends seamlessly with long‑term growth. Positioned as a rising precinct within a larger master plan, Chencharu Close is poised to benefit from upcoming amenities, enhanced connectivity, and a vibrant, self‑sustaining community. As the area evolves, both homeowners and investors can look forward to a lifestyle that balances immediate liveability with promising future value.
* The information is subject to change and the photos/images are for illustration purposes only
For More Info .... Contact Us.... !
Better Yet, See Us In Person !
Book Your Exclusive Viewing Slot Now !
Disclaimer
Disclaimer: Provisional Property Information
The property names featured on this website are based on Government Land Sales (GLS) sites or En bloc sales road names, and
may not reflect the final official names of the developments. These provisional names are provided for reference only.
All figures, calculations, and visuals — including prices, costs, and images — are for illustrative purposes and do not represent
actual or final selling prices or development details. Pictures shown are strictly for illustration.
We strive for accuracy and transparency, but the information provided here does not constitute an offer, statement, representation,or
claim that is inaccurate, false, or misleading. Users are encouraged to exercise due diligence and verify the latest information directly.
Our agents and this website are not liable for decisions or actions taken based on the information provided. For detailed and
personalized advice, please consult with our professional agents, bankers, or lawyers.